
358 S Cypress AvenueSan Jose, CA 95117
Mortgage Calculator
Monthly Payment (Est.)
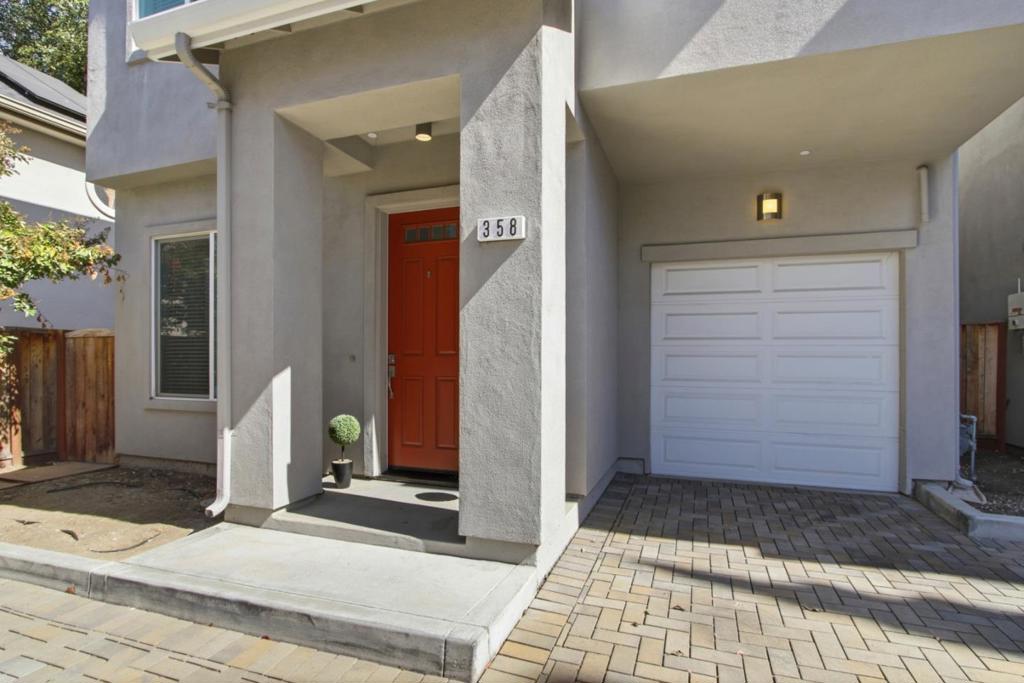
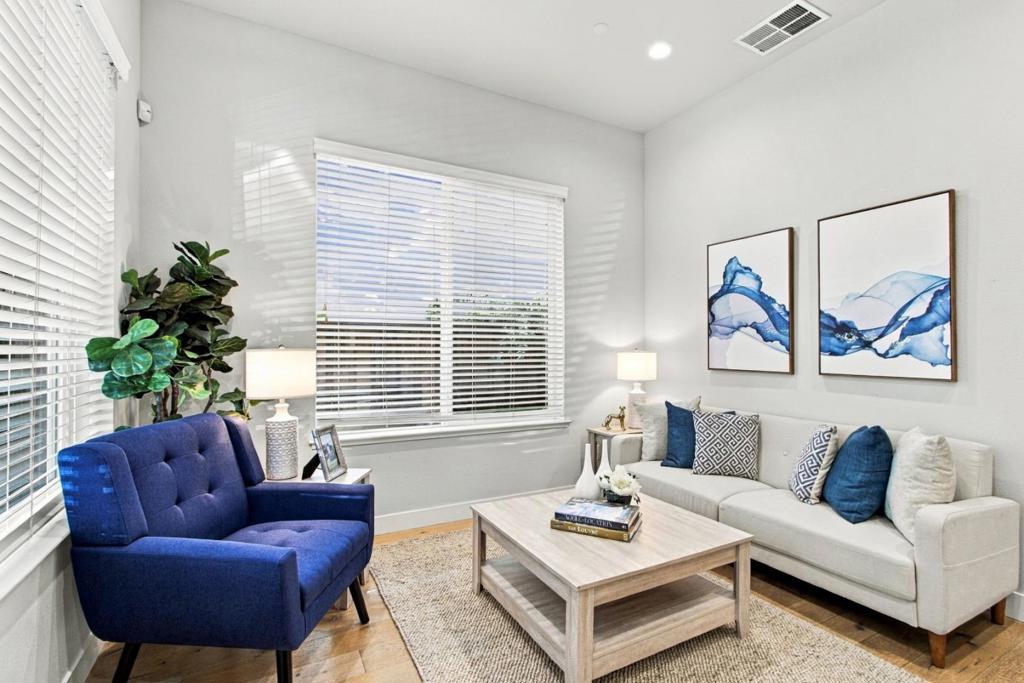
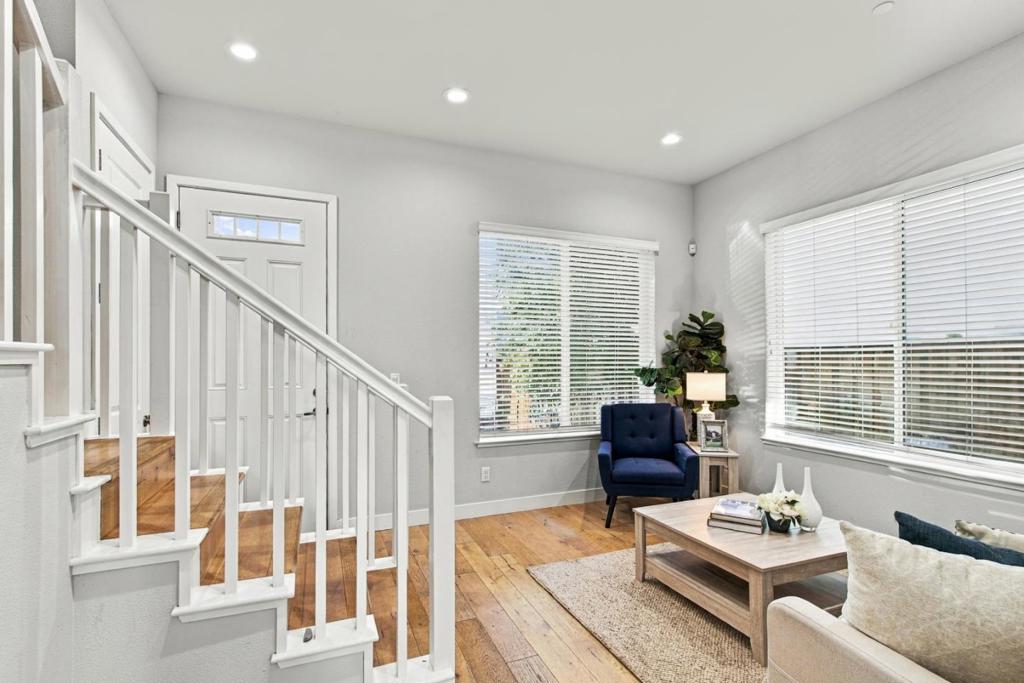
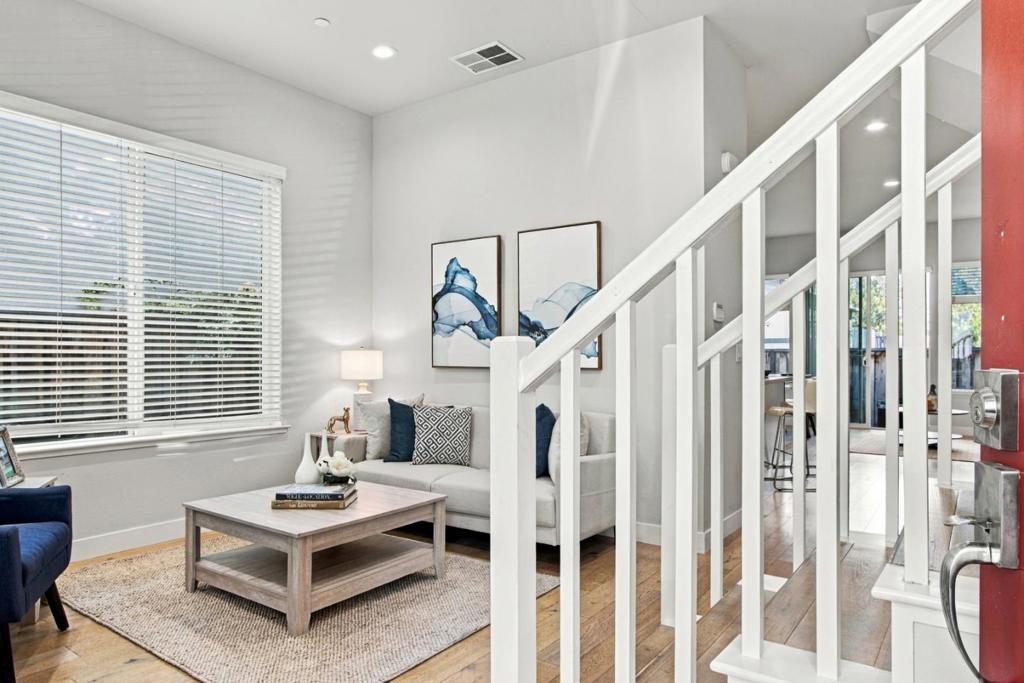
Enter an interest rate to see your estimated monthly payment.Move-In Ready and Shows Like a Model Home! Welcome to this beautifully maintained, centrally located single-family home featuring a spacious, thoughtfully designed floor plan filled with natural light. The inviting entry opens to a bright living room with an open staircase and convenient half-bath. The living room flows into the spacious, updated kitchen featuring modern cabinetry, quartz countertops, a center island with breakfast bar seating, ample storage, stainless steel sink, gas range/oven, and refrigerator. Just off the kitchen, the comfortable family room offers plenty of space for a dining area, with glass doors leading to your private backyard. Upstairs, you'll find four sun-filled bedrooms, a convenient laundry area with washer and dryer, and two full bathrooms. The primary suite features a spacious bathroom with dual sinks, tile flooring, a tiled stall shower, and access to a private balcony. The hall bathroom offers a shower-over-tub combination. Additional features include an attached garage with tandem parking and one extra parking space. Central location just minutes from Santana Row, Westfield Valley Fair, O'Connor Hospital, Highway 880, and many shopping, dining, and entertainment options.
| 9 hours ago | Listing updated with changes from the MLS® | |
| 16 hours ago | Listing first seen on site |

This information is for your personal, non-commercial use and may not be used for any purpose other than to identify prospective properties you may be interested in purchasing. The display of MLS data is usually deemed reliable but is NOT guaranteed accurate by the MLS. Buyers are responsible for verifying the accuracy of all information and should investigate the data themselves or retain appropriate professionals. Information from sources other than the Listing Agent may have been included in the MLS data. Unless otherwise specified in writing, the Broker/Agent has not and will not verify any information obtained from other sources. The Broker/Agent providing the information contained herein may or may not have been the Listing and/or Selling Agent.